Warszawski Tygrys
Warsaw, Poland completed 2026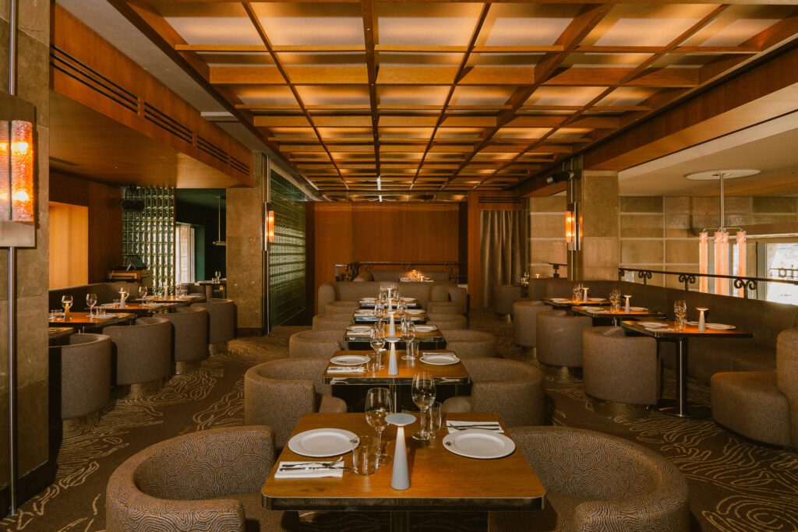
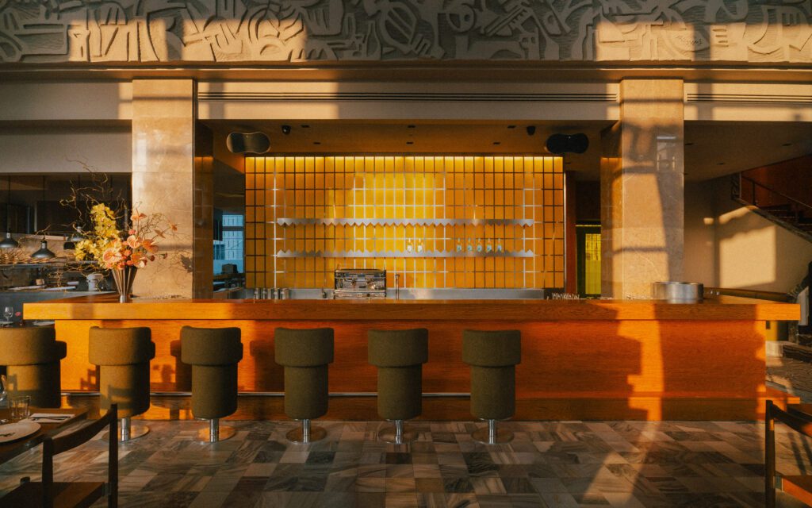
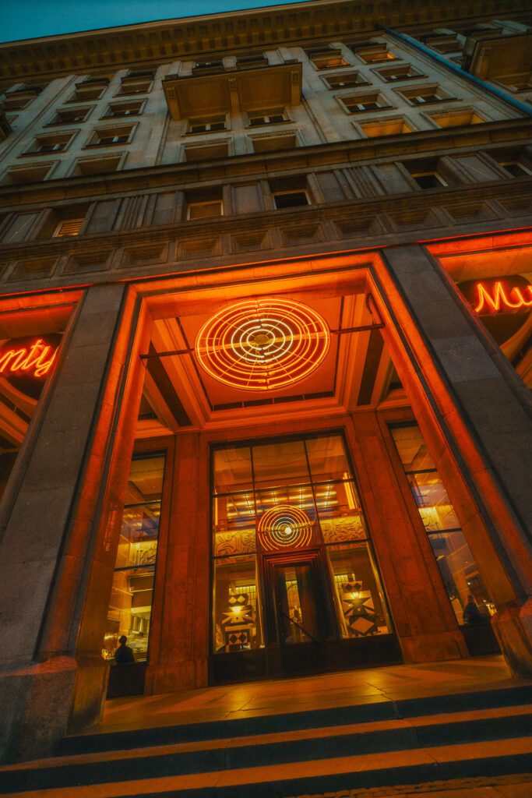
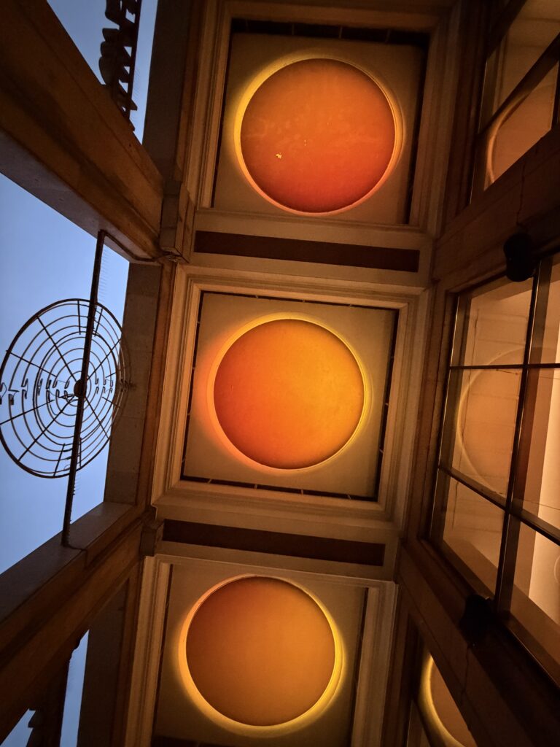
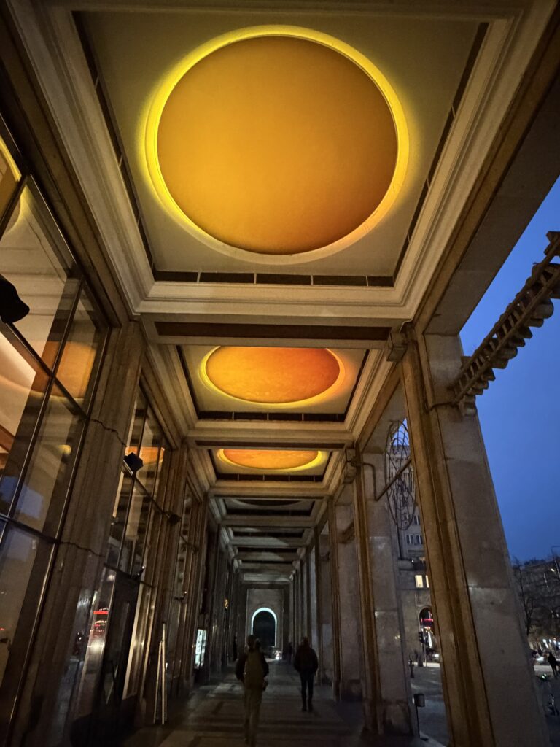
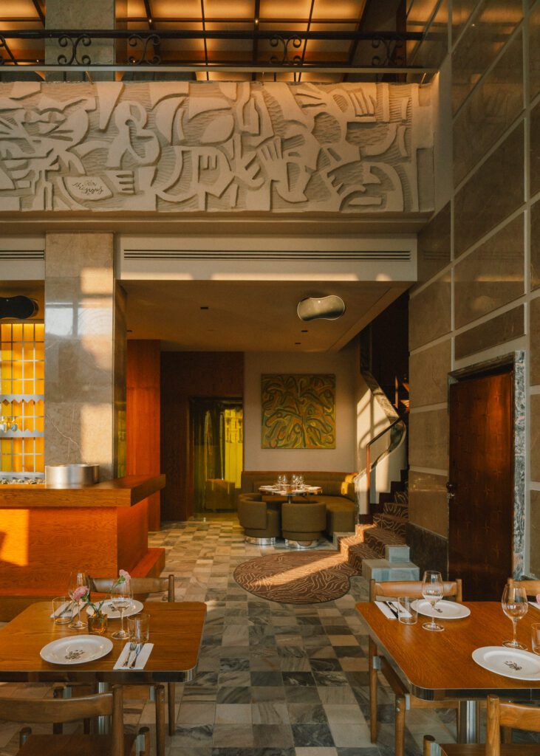
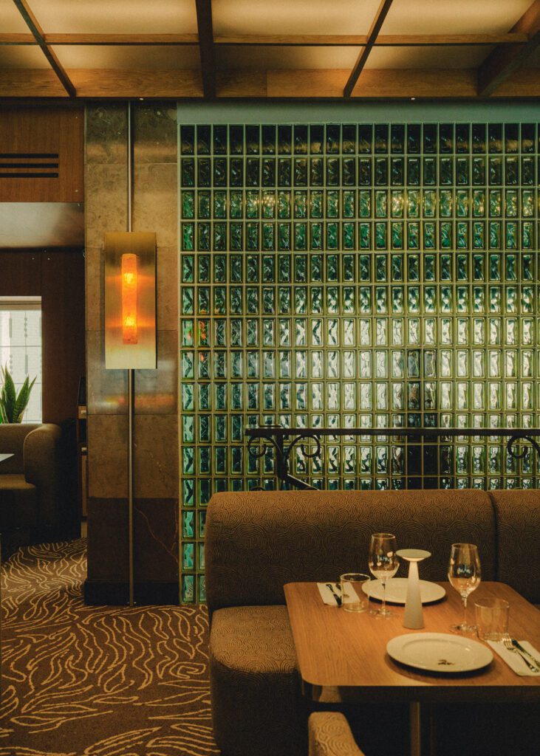
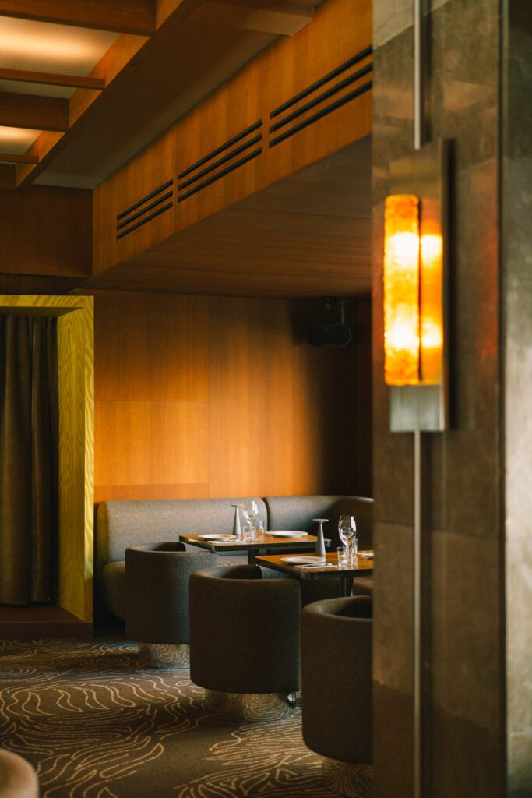
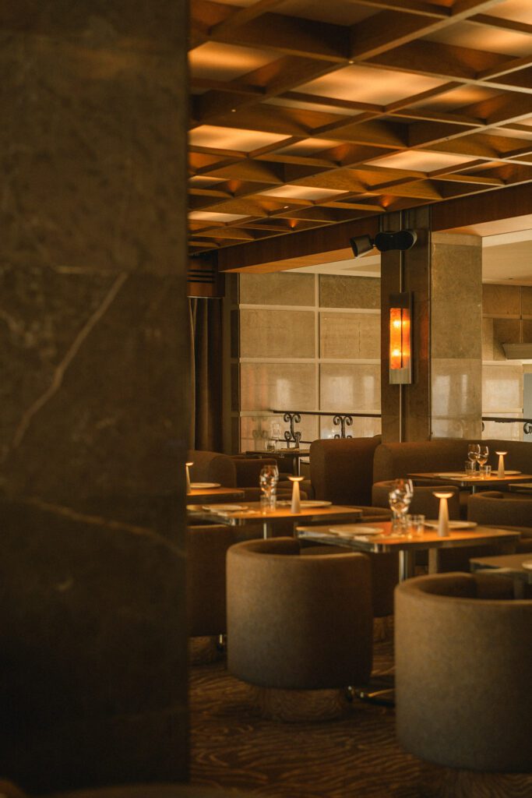
The concept behind the restaurant lighting at Warszawski Tygrys was to hide the light sources wherever possible. The light comes from the architecture, and the only fixtures left on view are the ones that belong to the interior’s character.
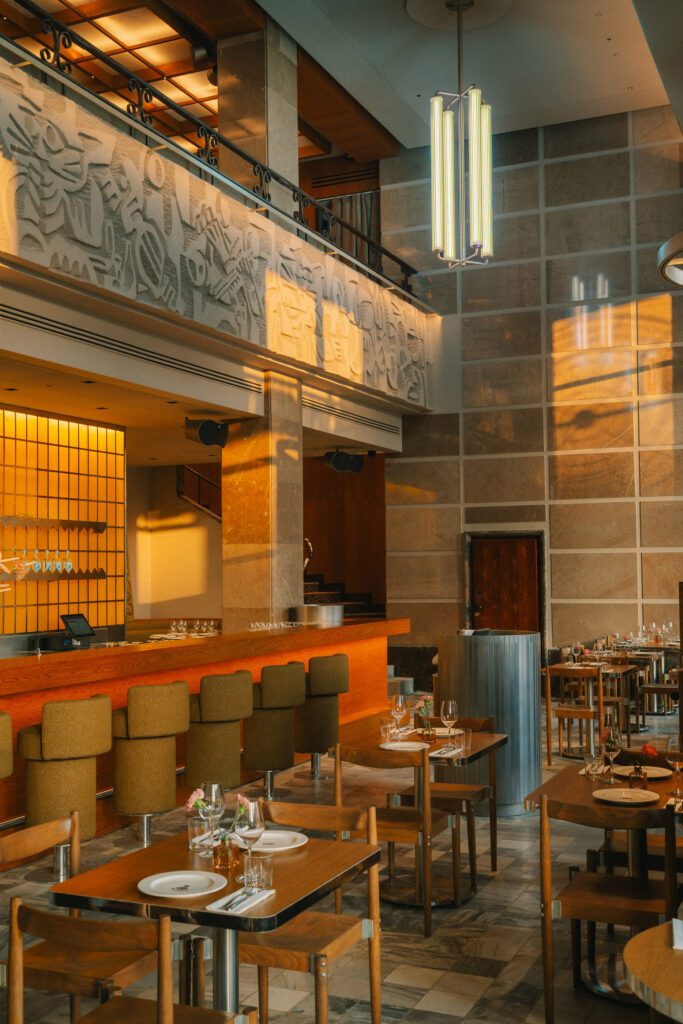
The restaurant sits in Warsaw’s MDM district. The interior, designed by NOKE architects in collaboration with Ola Niepsuj, brings together timber, stone, glass blocks and reliefs on the mezzanine. We wanted the light to bring out these materials and set a warm evening mood. Minimal light points are set into the timber ceiling grid, where they all but disappear into its structure.
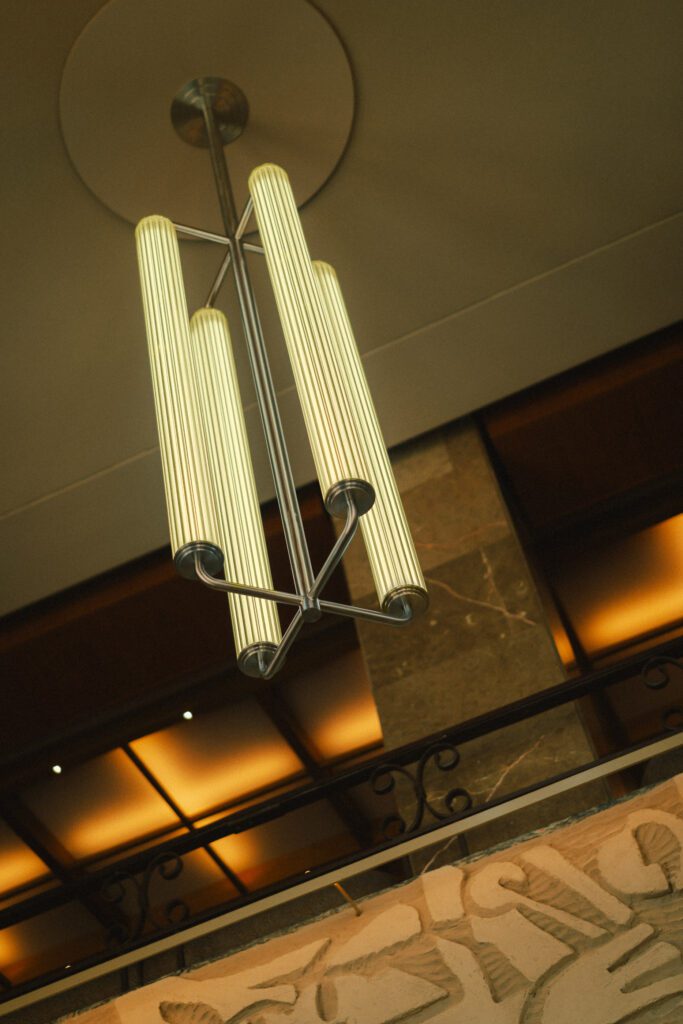
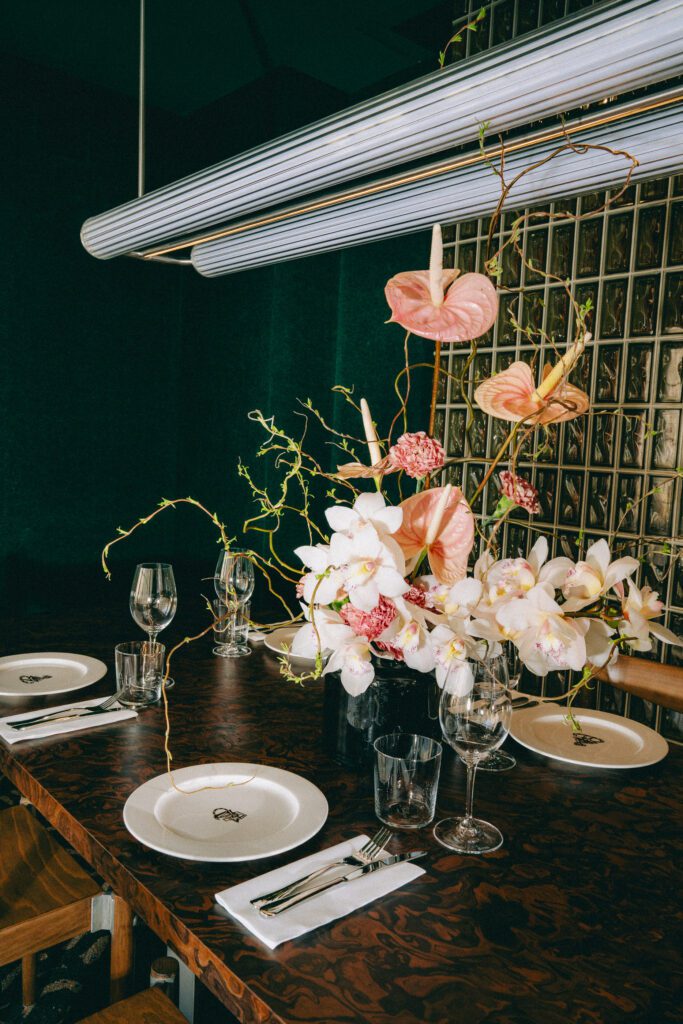
The fixtures you do see are the pendant lamps and the lamps in the VIP room, both custom designed by aureola studio, along with vintage wall lights on the stone pilasters that set a rhythm along the long dining room. Warm light brings out the texture of the reliefs, stone and timber, while the tables get just the light they need for dinner.
team:
- Kama Wybieralska
- Iwona Borkowska
- Marta Myśliwiec
- Stanisław Stupkiewicz
architect:
- NOKE architects
- Ola Niepsuj